


Architectural site plan drawing – dwg
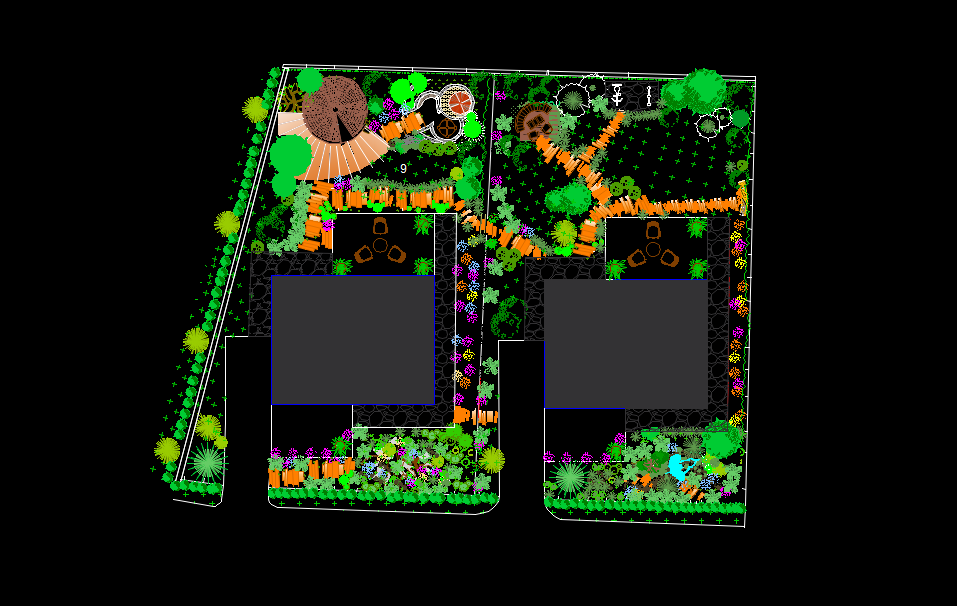
This Architectural Site Plan AutoCAD DWG drawing features a detailed residential site and landscape plan suitable for architectural and outdoor design projects. The drawing includes building layouts, walkways, outdoor areas, seating spaces, trees, shrubs, flowers and various landscape elements.
This Architectural Site Plan CAD Drawing can be used for architectural projects, landscape design, residential developments, garden planning, site layouts and outdoor space design. The detailed colored CAD elements clearly illustrate planting areas, circulation paths and outdoor living spaces.
This Residential Site Plan DWG is a useful AutoCAD resource for architects, landscape architects, interior designers, engineers, students and CAD professionals.
If you encounter any problems with the drawing, let us know in the comments!
File size: 1,46 MB
İSTENEN PARAGRAFTAN SONRA ÇIKAN REKLAM ALANI - 1
REKLAM ALANI


BİR YORUM YAZIN
ZİYARETÇİ YORUMLARI - 0 YORUM