


Dimensioned sports court plan drawing – dwg
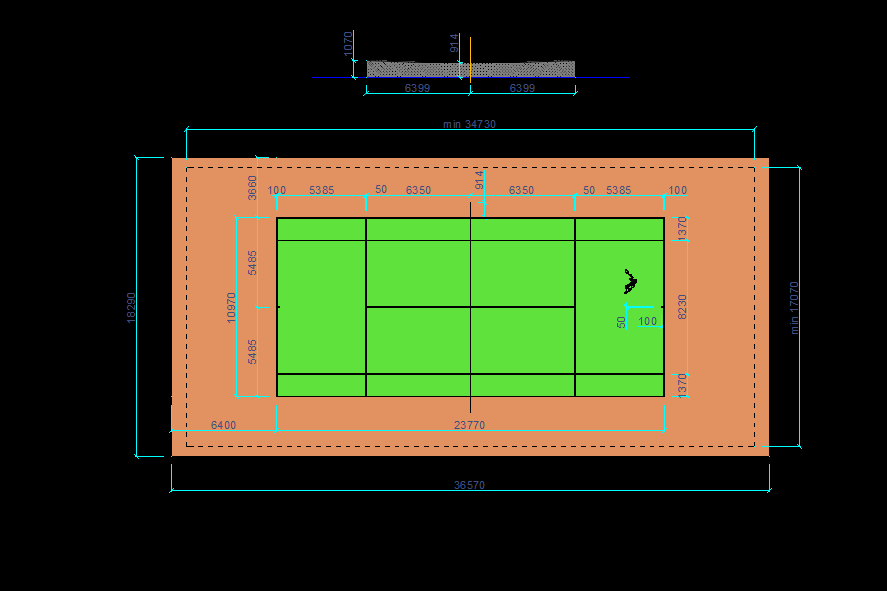
This AutoCAD drawing presents a dimensioned sports court layout plan with the main court boundaries, internal playing lines, surrounding areas and technical dimensions.
The drawing shows a sports court approximately 23770 mm x 13700 mm, together with surrounding clearances and layout dimensions. The internal court divisions and dimension lines provide a useful CAD reference for the planning and design of sports facilities.
This DWG drawing can be used for sports facility projects, school sports areas, outdoor recreation spaces, municipal projects, park design, architectural drawings, landscape architecture and engineering applications.
The editable AutoCAD format allows the drawing to be modified, scaled and adapted according to specific project requirements.
If you encounter any problems with the drawing, let us know in the comments!
İSTENEN PARAGRAFTAN SONRA ÇIKAN REKLAM ALANI - 1
File size: 98,32 KB
REKLAM ALANI


BİR YORUM YAZIN
ZİYARETÇİ YORUMLARI - 0 YORUM