


Elevation of deciduous trees drawing – dwg

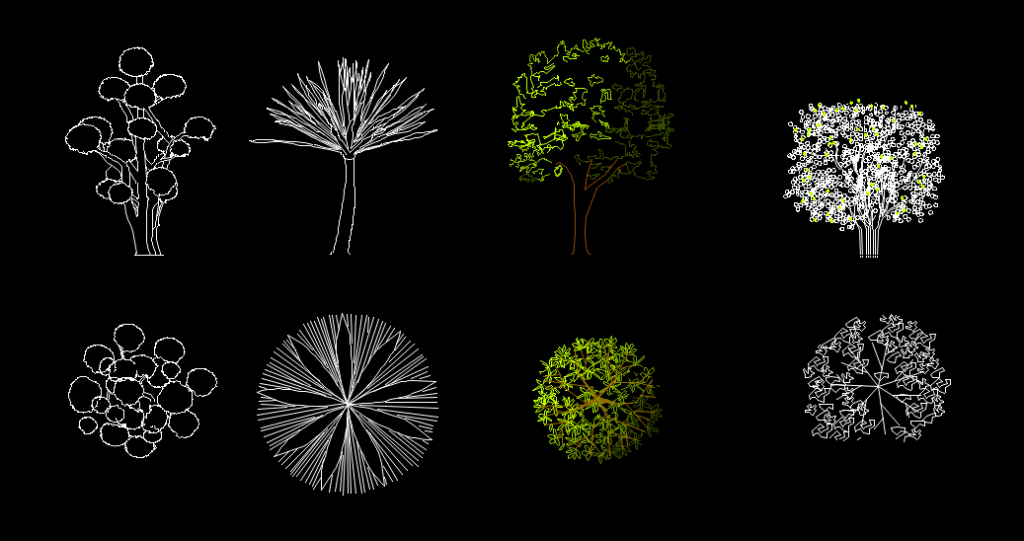
A collection of deciduous tree elevation drawings prepared for landscape architecture, architectural projects and technical drawings. This AutoCAD CAD drawing includes different tree forms and can be used in landscape plans, site plans, sections, elevations and architectural presentations.
The drawing features deciduous trees with various crown and trunk forms. These CAD blocks can be easily incorporated into AutoCAD projects to add detail and visual representation to landscape designs and architectural drawings.
Applications:
Landscape architecture, architectural projects, garden design, site plans, parks and recreational areas, urban design and technical drawings.
If you encounter any problems with the drawing, let us know in the comments!
File size: 1,49 MB
İSTENEN PARAGRAFTAN SONRA ÇIKAN REKLAM ALANI - 1
REKLAM ALANI


BİR YORUM YAZIN
ZİYARETÇİ YORUMLARI - 0 YORUM